
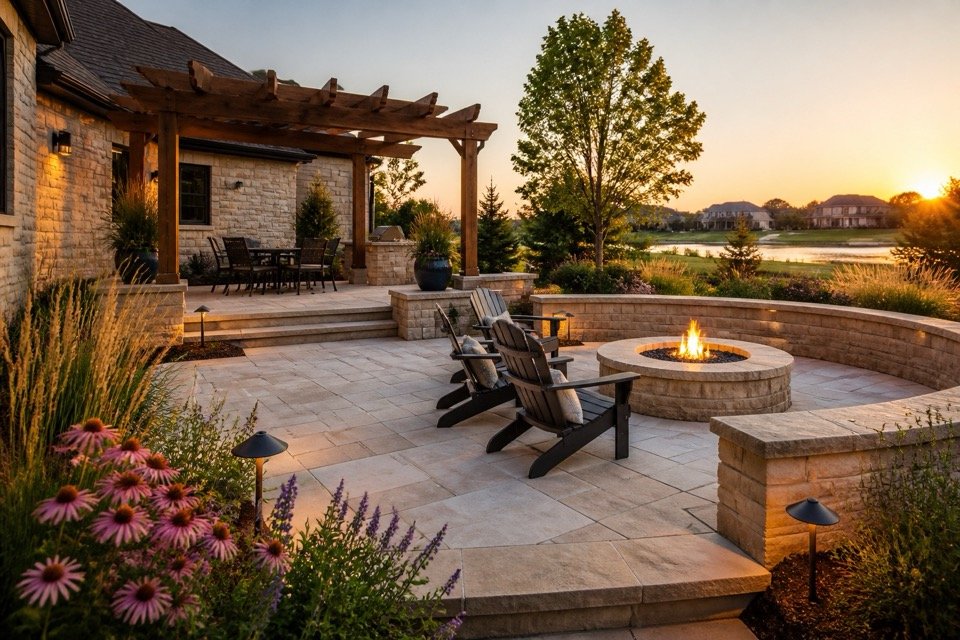
Larger projects involve connected decisions. The earlier those connections are identified, the easier it becomes to protect the budget, schedule and finished result.
Start with the result you want
Describe how the space should work when finished. Better access, lower maintenance, more usable outdoor space or an updated interior each lead to different priorities and material choices. A clear purpose also helps the team suggest alternatives without losing the reason for the project.
Separate needs from preferences
Safety, drainage, structural repairs and damaged surfaces usually come before cosmetic upgrades. Rank finishes and optional features after required work. If the scope needs adjustment, this order protects the main purpose instead of cutting essential preparation.
Share the whole plan early
Even when work will happen in phases, show the complete vision. That can prevent installing a patio where future drainage must run or finishing a floor before adjacent remodeling begins. A full plan helps each stage support the next one.
Look at existing conditions first
Before selecting finishes, inspect drainage, structure, utilities, access and surfaces that will remain. A new floor depends on the subfloor beneath it, just as a patio depends on grading and base preparation. Finding dependencies early reduces changes after work begins.
Compare materials by performance
Color and appearance matter, but durability, maintenance, availability and replacement cost matter too. Ask how a material handles moisture, sunlight, temperature changes, pets, heavy traffic and cleaning. The best choice fits both the design and daily use.
Confirm utilities, access and approvals
Fences, decks, patios, additions and excavation may involve property lines, underground utilities, permits or HOA requirements. Interior work can affect plumbing, electrical systems, ventilation and nearby finishes. Clarifying those items before scheduling protects the scope and timeline.
Build a realistic budget
A project-based estimate should describe the agreed work, but owners should leave room for selections or concealed conditions that cannot be confirmed beforehand. Decide which upgrades are essential and which can be alternatives. That makes later budget conversations clearer.
Plan for life during the work
Discuss parking, pets, children, business access, noise, dust, material storage and which areas will be unavailable. A simple access plan helps the crew work efficiently and gives occupants realistic expectations. Larger projects may also require weather windows, material lead times or several coordinated stages.
Keep communication organized
Choose one primary contact, confirm selections in writing and raise questions before related work begins. Timely decisions prevent one change from delaying several later stages. Finish with a walkthrough and record any follow-up items in one place.
Project planning checklist
- Define the finished result and the main problem being solved.
- Separate required work from preferred upgrades.
- Share photos, measurements, inspiration and desired timing.
- Review existing conditions, access, utilities and approvals.
- Compare materials for durability and maintenance.
- Confirm scope, pricing, schedule and communication expectations.
- Complete a final walkthrough and record follow-up items.
Bring the whole property into one conversation
CPS focuses on larger planned work including landscaping, decks, fences, patios, remodeling, kitchens, bathrooms, flooring, painting, construction, maintenance contracts and preservation. Sharing the complete plan allows work to be sequenced more efficiently, even when it will be completed over time.